Full kitchen renovation

Case Study: Transforming a Home with a Stunning Kitchen Renovation

At We Are Kitchens, we take pride in transforming spaces to suit the needs and lifestyles of our clients. In this recent kitchen renovation project, we tackled a challenging yet rewarding transformation that completely revitalised the home.

The Brief

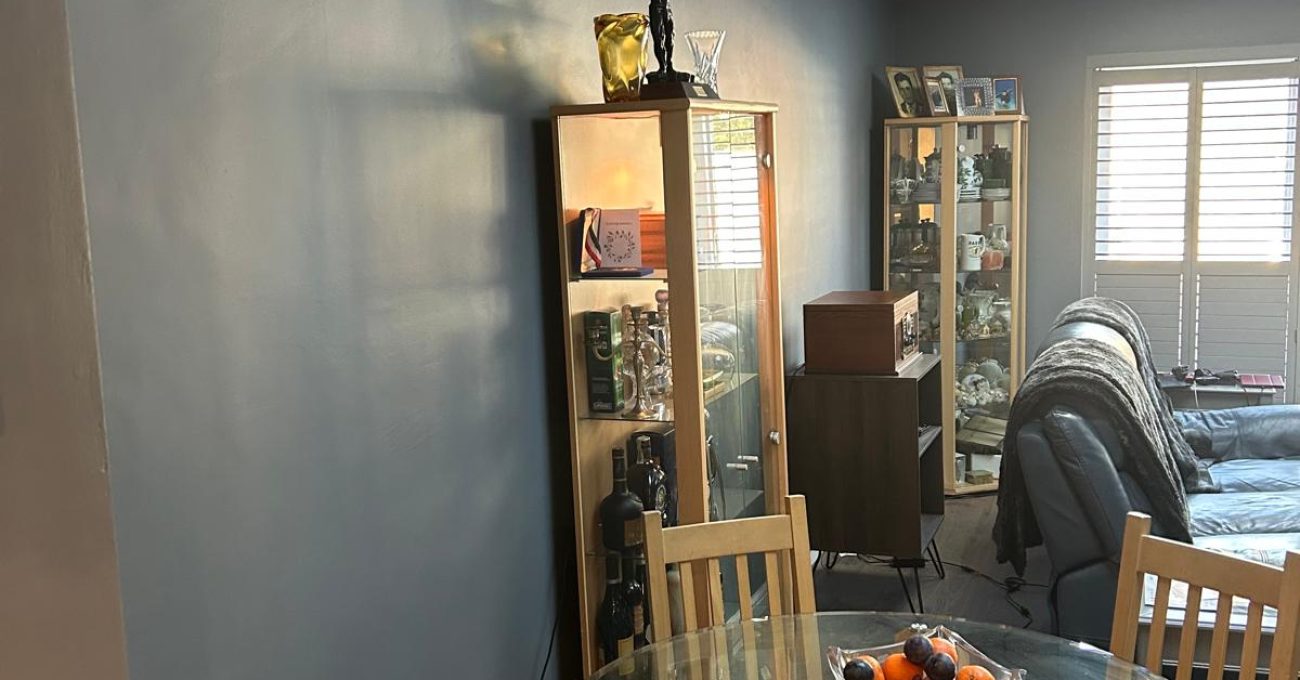
Our clients wanted to create a larger and more cohesive living area while relocating the kitchen to an adjacent room. This change would not only improve functionality but also breathe new life into their home’s interior.

The Challenge

Relocating a kitchen involves more than just moving appliances. This project required structural, plumbing, and electrical work, as well as expert attention to detail to ensure a seamless finish. Here’s how we achieved the transformation.

Step 1: Clearing the Old Kitchen

We began by removing the existing kitchen from the original room. This included:

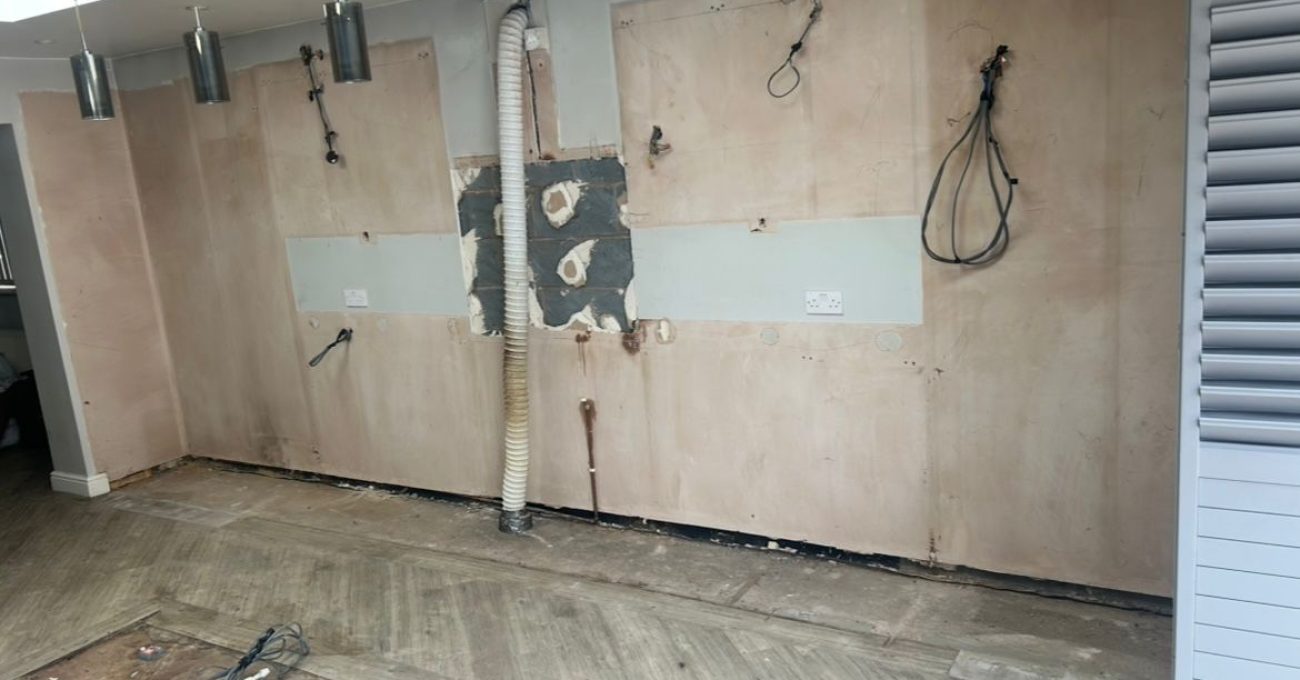
• Removing outdated electrical cables: All old wiring was stripped out to accommodate the new use of the space as a living room.

• Installing low-level sockets: These were added to meet the needs of a modern living area.

• Decommissioning the gas supply: The gas pipe for the old hob was safely removed.

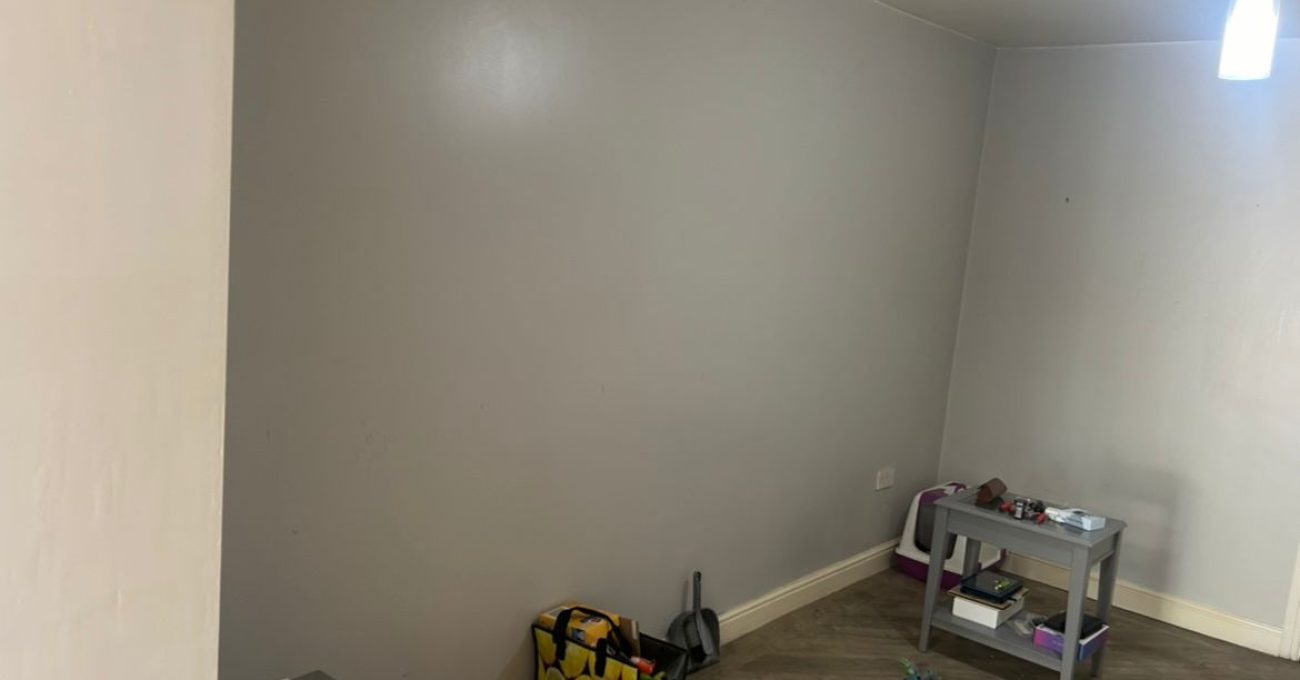
• Wall preparation: The walls were plastered, and new skirting boards were installed to give the room a polished look.

Step 2: Preparing the New Kitchen Space

The adjacent room was prepared to house the new kitchen. This included:

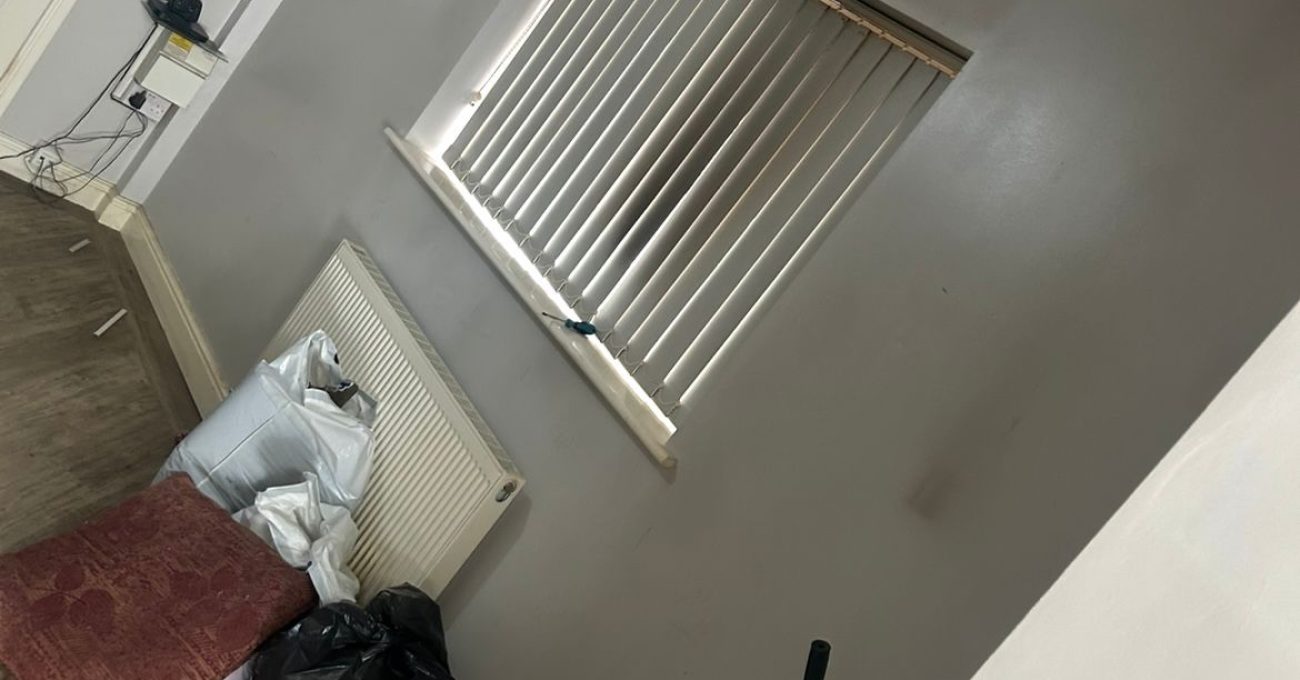
• Reworking the plumbing: We removed an old radiator and installed new pipework for the sink and hob.

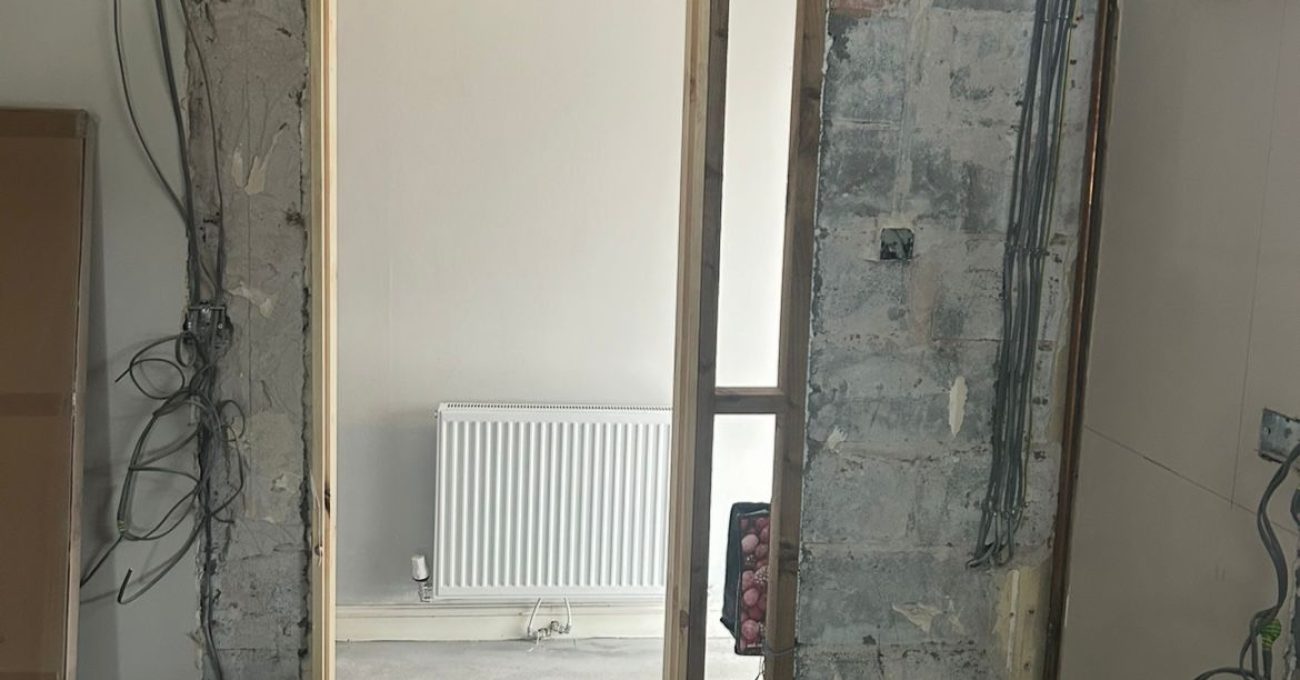
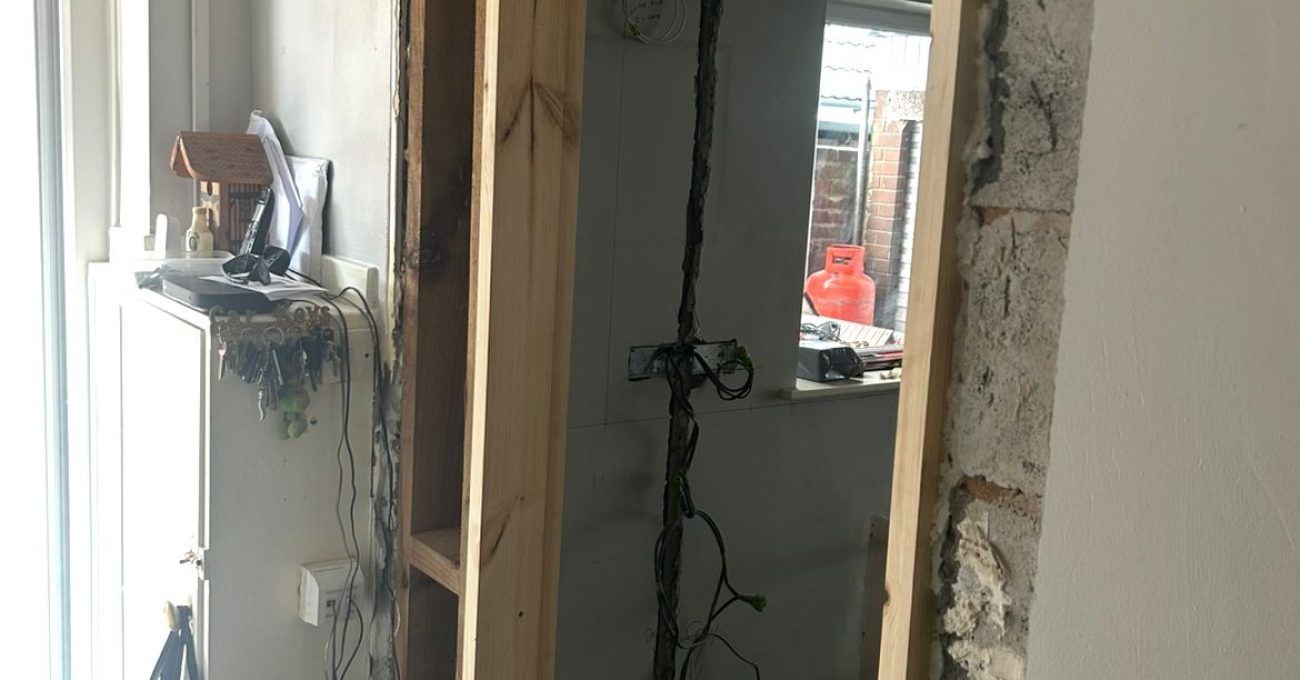
• Adjusting the door placement: To optimise functionality, we repositioned the door and installed a new lintel to support the structural change.

• Installing a new gas supply: This ensured a reliable connection for the hob in its new location.

Step 3: Installing the New Kitchen

With the groundwork complete, we moved on to the kitchen installation. Our team:

• Installed new electrics: This included dedicated circuits for appliances and under-cabinet lighting, adding both style and practicality.


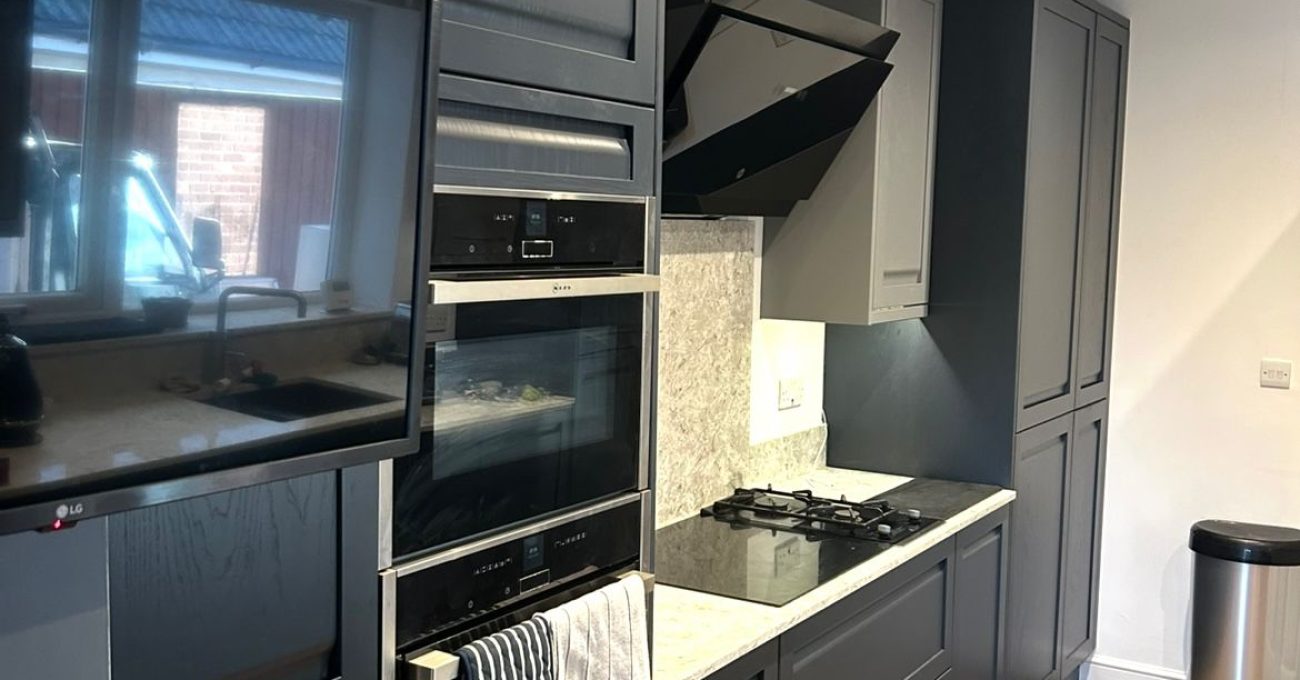
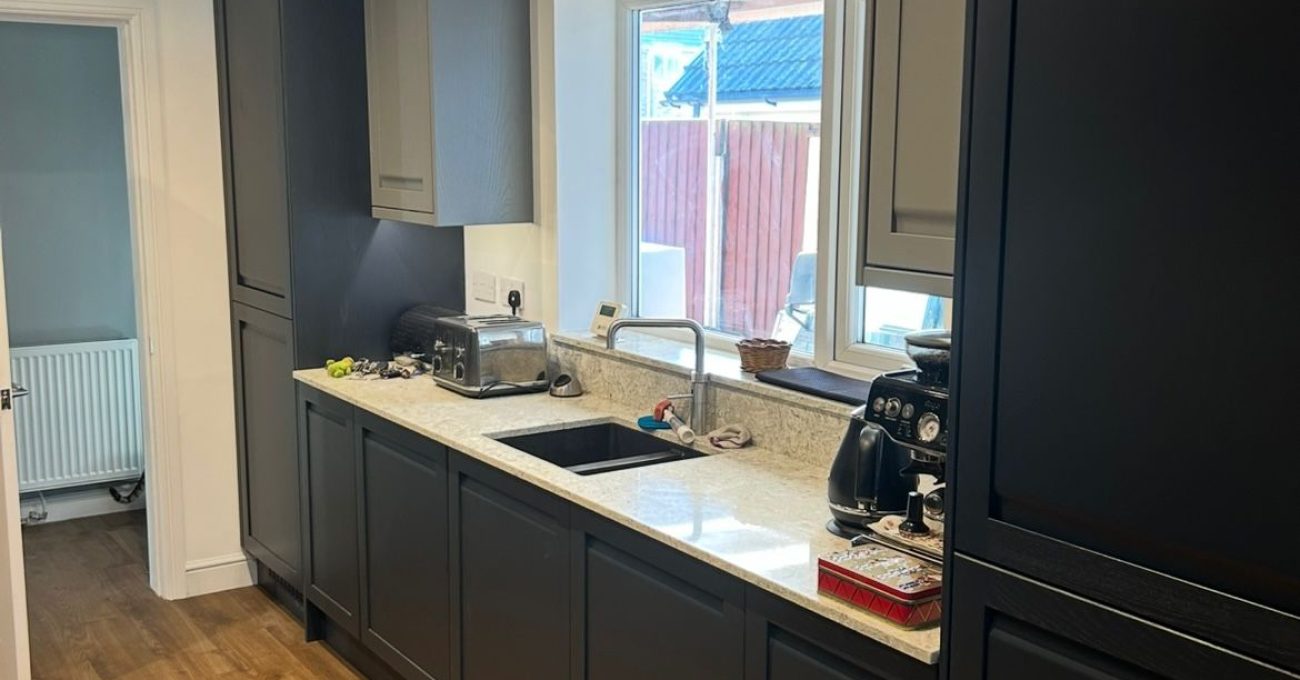
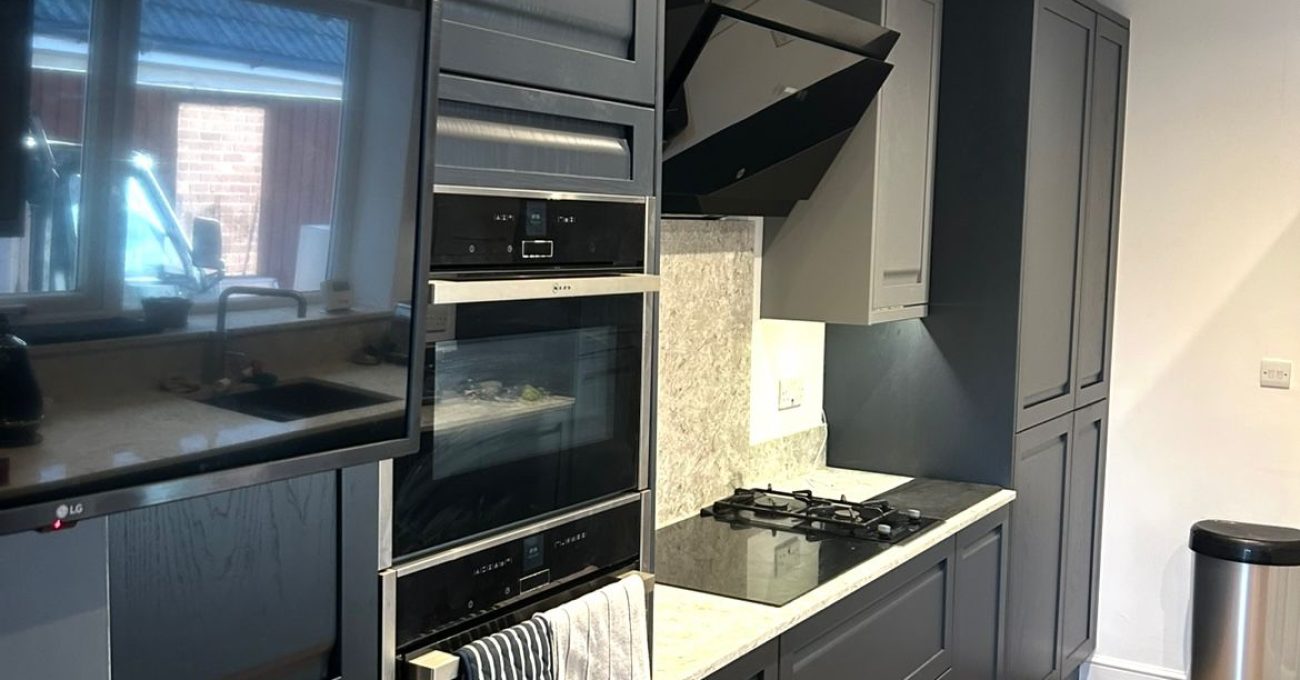
• Fitted a beautiful two-tone kitchen: The cabinets featured a sophisticated combination of blue and grey, creating a timeless aesthetic.

• Added quartz worktops and windowsills: These premium finishes provided durability and elegance, enhancing the overall design.


Customer:
Stephanie Laconianni
Location:
Lancashire
Budget:
£30,000
Total Cost:
£26,500
Project Duration:
4 weeks
Kitchen Range Used:
Garda
Style:
Matt Painted

Final Kitchen Specifications

Material:
Timber
Door Thickness:
21mm
Finish:
Matt
Door Design:
Shaker/Handless
Quartz worktops with upstands and full height hob splashback - Ceramic undermount sink - LVT flooring throughout

About The Project

The Brief

Our clients wanted to create a larger and more cohesive living area while relocating the kitchen to an adjacent room. This change would not only improve functionality but also breathe new life into their home's interior.


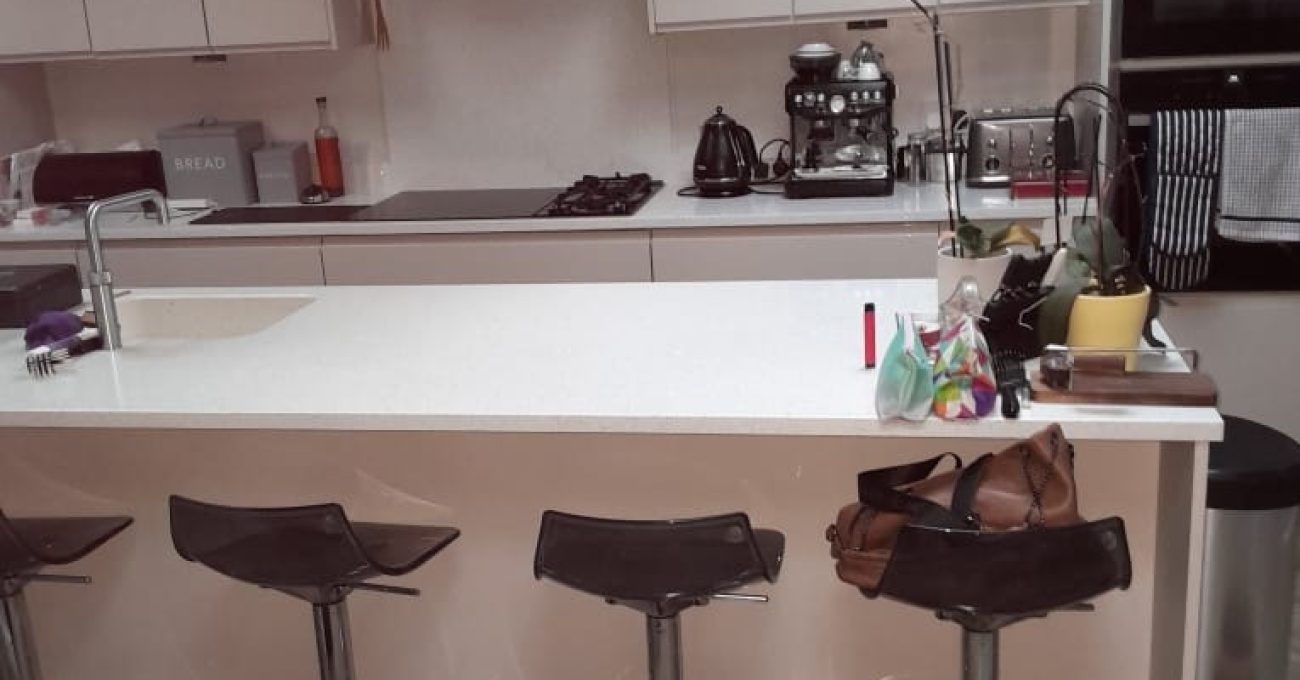
This is what the kitchen looked like before

The Process & The Kitchen Design & Build In Progress

Relocating a kitchen involves more than just moving appliances. This project required structural, plumbing, and electrical work, as well as expert attention to detail to ensure a seamless finish. Here’s how we achieved the transformation.

Step 1: Clearing the Old Kitchen

We began by removing the existing kitchen from the original room. This included:

• Removing outdated electrical cables: All old wiring was stripped out to accommodate the new use of the space as a living room.

• Installing low-level sockets: These were added to meet the needs of a modern living area.

• Decommissioning the gas supply: The gas pipe for the old hob was safely removed.

• Wall preparation: The walls were plastered, and new skirting boards were installed to give the room a polished look.

Step 2: Preparing the New Kitchen Space

The adjacent room was prepared to house the new kitchen. This included:

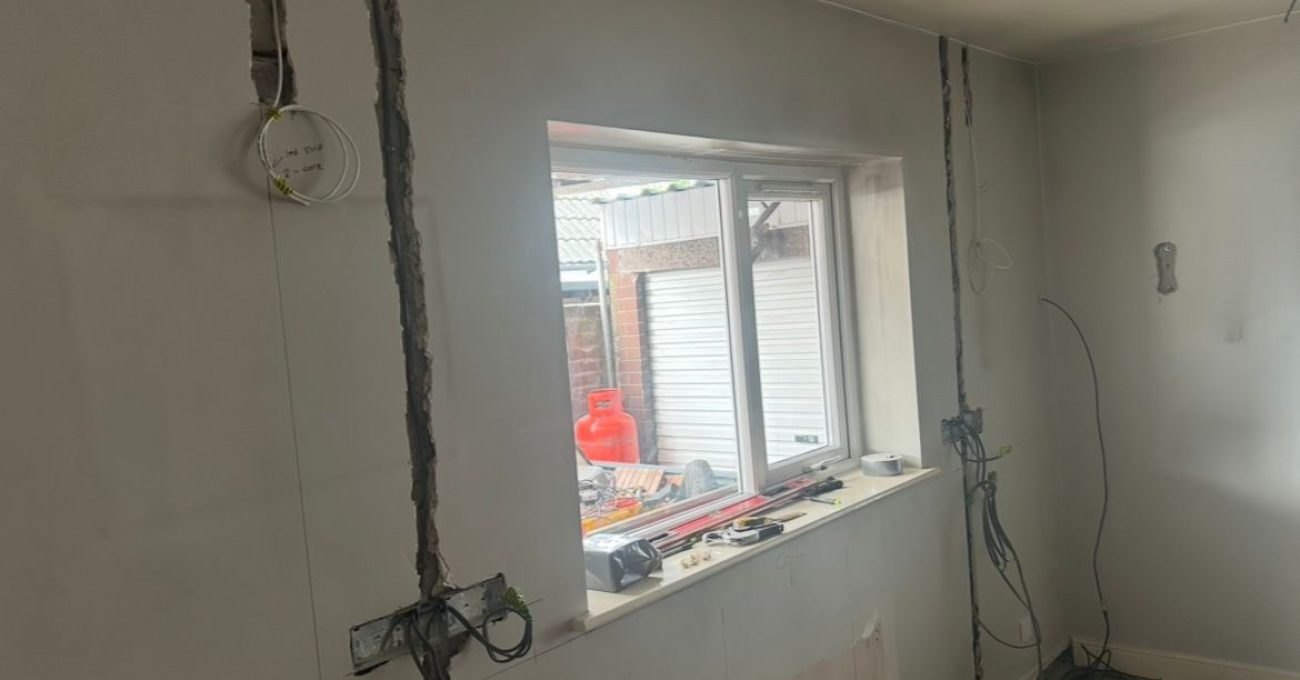
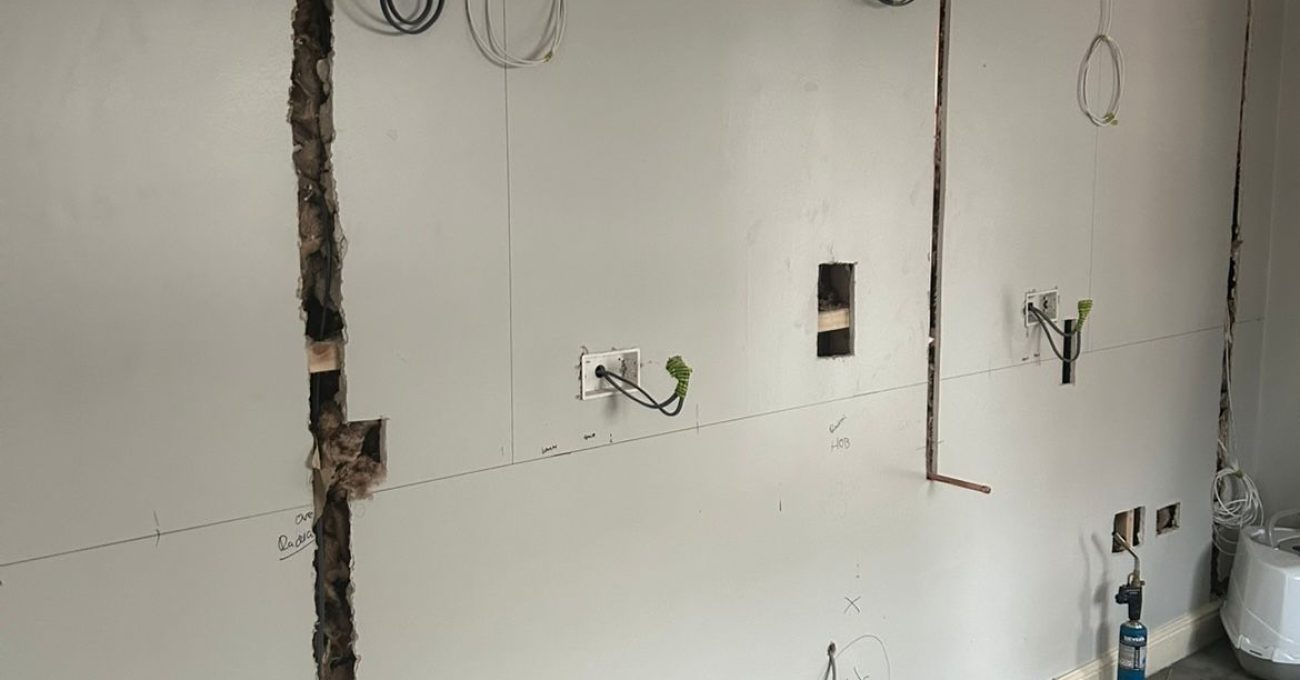
• Reworking the plumbing: We removed an old radiator and installed new pipework for the sink and hob.

• Adjusting the door placement: To optimise functionality, we repositioned the door and installed a new lintel to support the structural change.

• Installing a new gas supply: This ensured a reliable connection for the hob in its new location.

Step 3: Installing the New Kitchen

With the groundwork complete, we moved on to the kitchen installation. Our team:

• Installed new electrics: This included dedicated circuits for appliances and under-cabinet lighting, adding both style and practicality.

Here you can see the work involved and what the space looked like as things progressed.

Download Our Brochure.

View our Kitchen Ranges

The Results

The Result

The transformation was remarkable. The original kitchen space now serves as a spacious and comfortable living room, while the new kitchen has become the heart of the home. The stylish two-tone cabinets and quartz finishes perfectly balance functionality with contemporary design.

Key Features of This Kitchen Renovation

• Kitchen relocation: A seamless transition from one room to another.

• Bespoke plumbing and gas solutions: Tailored to the new layout.

• High-quality finishes: Quartz worktops and two-tone cabinets elevate the overall aesthetic.

• Enhanced lighting design: Under-cabinet lighting adds a modern touch.

Why Choose We Are Kitchens

With years of experience in kitchen renovations, we specialise in delivering bespoke designs tailored to our clients' unique requirements. Whether it's relocating a kitchen or updating your existing layout, we ensure every project is completed to the highest standards.

Contact Us

Thinking of renovating your kitchen? Contact us today to discuss 

Lukes team were fabulous throughout the work,very professional,and most importantly for us he did what he said he would do.

completed the work on time ,excellent project management 

Stephanie Laconianni

Services Provided

The services we provided during this project

Project Management
Free Survey & Consultation
Kitchen Design
Kitchen Supply
Kitchen Fitting (Install)

Like what you see?

We use cookies to gather information and improve your online experience. By accessing and using our website, you agree to this use of cookies. For further details, please refer to our Privacy Policy.