Designing a kitchen is more than just picking cabinets and choosing colours — it’s about bringing together practicality, personality, and purpose. Once your home survey is complete, the next crucial step in the process is your kitchen design session. This is where your vision becomes a real plan, built to suit your space, your lifestyle, and your aesthetic.
At We Are Kitchens, we conduct professional kitchen design sessions across Lancashire, ensuring that every client receives the guidance, visuals, and clarity needed before moving to installation. This session is not an optional extra — it’s the core of a well-planned kitchen journey.
Refining the Vision You Have in Mind
Following your home survey, we’ll have all the measurements and layout information we need — but the real magic starts in the design session. This is when we dig into your goals, style preferences, and creative ideas. You might be dreaming of a kitchen island that doubles as a family breakfast space, or you might want to maximise wall units for storage. The design session is where those ambitions start taking shape in a structured plan.

We guide you through how your space can be used more efficiently, how natural light affects layout choices, and how to create better flow between kitchen zones. Whether you’re focused on sleek minimalism or a warm, traditional layout, we translate your ideas into a working concept that feels entirely your own. Explore some of our kitchen ranges to get inspired before your session.
Deep Diving into the Details That Matter
The design session isn’t just about broad ideas — it’s about precision. It’s where we go into the practical and aesthetic details that shape your everyday kitchen experience. We take time to explore your choices for finishes, colours, layouts, appliances, lighting, flooring, storage, and overall ergonomics.
For example, we’ll discuss how your cooking habits affect appliance placement. If you’re a passionate home chef, we might suggest wider prep space between the hob and sink, or built-in spice storage near your cooking zone. If you entertain regularly, we could look at open-plan solutions that blend the kitchen with the dining space. Every detail is considered, no matter how small, so that nothing is left to chance.
Helping You Visualise Your Future Kitchen
Most people find it difficult to visualise their kitchen just from plans or descriptions. That’s why our design sessions include updated 2D plans or 3D renders to give you a clear idea of what your new kitchen will look like — not just in structure, but in style and atmosphere. Seeing your kitchen come to life on screen builds excitement and makes the design feel more real and tangible.
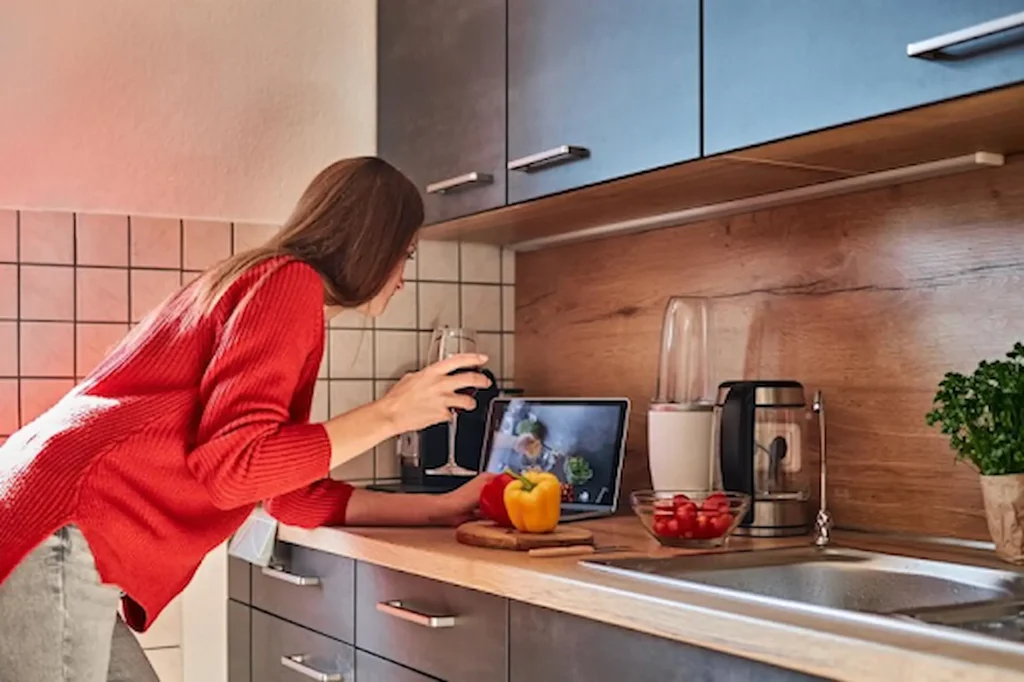
This stage is also where you can test different concepts before committing. Want to see how the room would look with darker shaker cabinets versus lighter slab fronts? Interested in exploring two different layouts before choosing one? We’ll walk you through it — and the changes can be made instantly during the session.
Finalising with Confidence and Clarity
One of the key advantages of the design session is the peace of mind it brings. When the session is complete, you walk away with a fully developed plan that includes product selections, layout diagrams, and a transparent quote. There’s no guesswork, no uncertainty — just a clear path forward.
You’ll know exactly which appliances, finishes, and fittings have been selected, how they all work together, and what the full scope of the installation includes. This helps prevent any misunderstandings or cost surprises later on. Many of our clients in Lancashire tell us this part of the process gave them the most confidence to move forward.
We also encourage you to explore some of our recent case studies during this phase, as these provide a real-world look at how thoughtful design leads to excellent results.
Reducing Delays and Eliminating Uncertainty
By finalising your design now, you reduce the chances of delays, errors, or changes during installation. Every stage that follows — from ordering products to scheduling the fit — becomes more efficient when your plan is locked in early.
We don’t just focus on the look of your kitchen. We plan for functionality, fit, and feasibility. It’s this attention to detail and early-stage precision that ensures a smooth installation later. Plus, with our dedicated team overseeing the entire process, you won’t be chasing different trades or dealing with conflicting information.
Why Choose Us?
At We Are Kitchens, we’re more than just kitchen suppliers — we’re design partners. Based in Lancashire, we don’t rely on vague estimates, outsourced fitters, or pushy sales tactics. Instead, we offer clear steps, full transparency, and a complete end-to-end service that prioritises your needs from the first visit to the final sign-off.

Every design session is led by professionals who understand the importance of both form and function. We help you make the best decisions without stress or confusion. With a clear timeline, structured communication, and in-house fitting, our process is designed to give you total peace of mind.
Conclusion
A design session after your kitchen survey isn’t just a formality — it’s the foundation of a successful kitchen project. It transforms your ideas into practical, personalised plans, and helps avoid mistakes later in the process.
We believe the best results come from careful planning and expert collaboration. At We Are Kitchens, we’ve helped countless Lancashire homeowners achieve their dream kitchens — and we’d love to do the same for you.
📧 Contact us today at [email protected]
📞 Call us at 01772 305 241
🌐 Visit us online at www.wearekitchens.co.uk
Frequently Asked Questions
What happens in a kitchen design session?
We review your survey results, explore your design ideas, choose materials, and walk through layouts using 2D or 3D visuals to finalise your plan.
How long does a design session take?
Most design sessions last around one to two hours, depending on complexity. We take the time needed to make sure every detail is covered.
Can I change my mind after the session?
Yes — most clients make 2–3 revisions after the first proposal. We welcome feedback and refine your design until you’re confident.
Is the design session included in your process?
Yes. It’s a core part of our customer journey and comes standard with our design and installation service.
Do you serve all areas of Lancashire?
Absolutely. We proudly deliver kitchen design and installation services across Lancashire and nearby areas.